
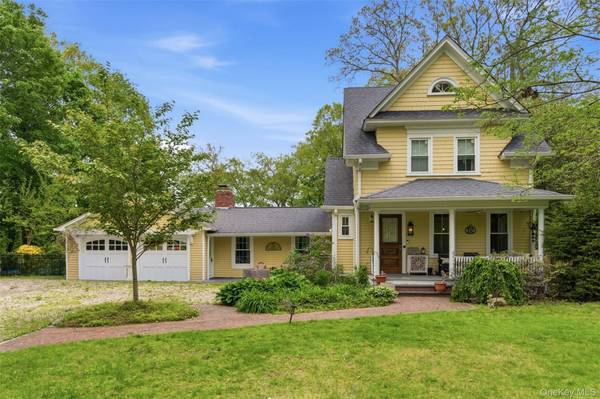
32 Timberline DR
Huntington, NY 11743
- 3 Beds
- 3 Baths Full Baths: 2 Half Baths: 1
- 2,135 SqFt
- 0.51 Lot Size
- 1916 Year Built
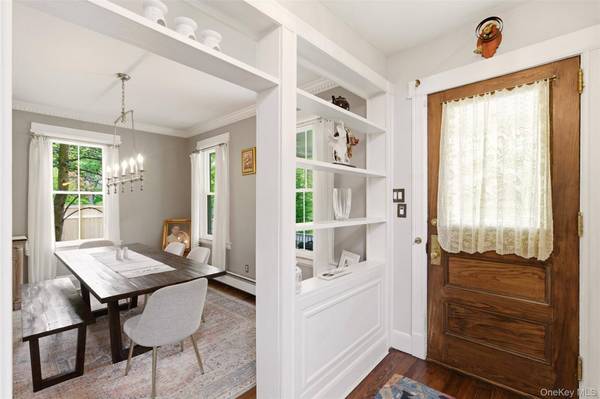
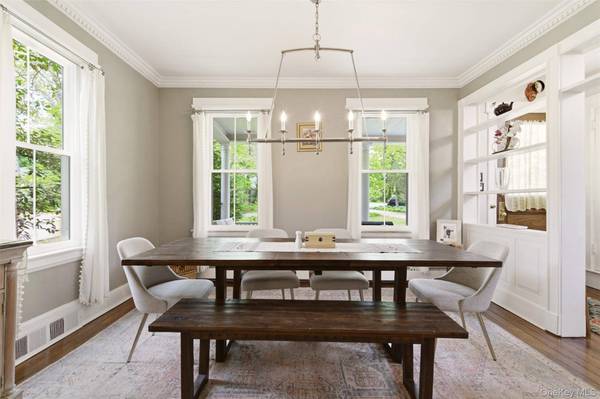
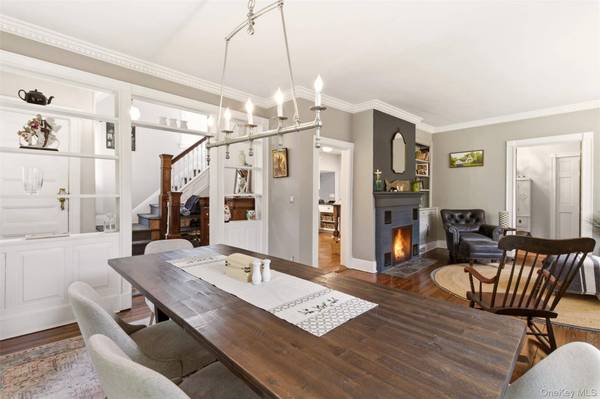
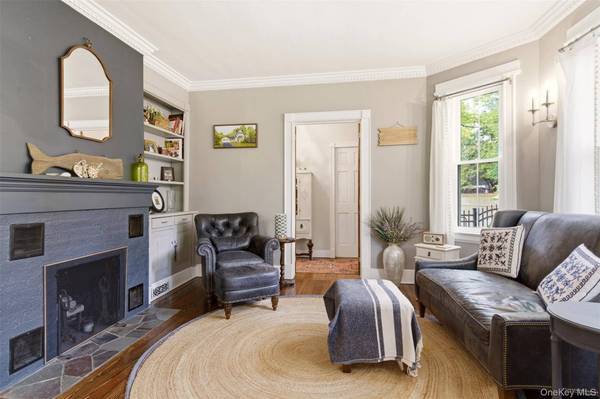
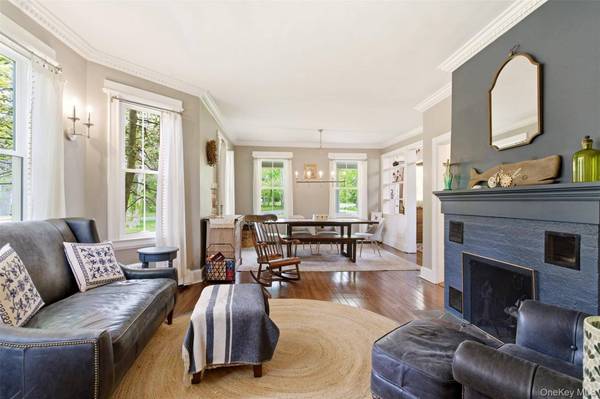
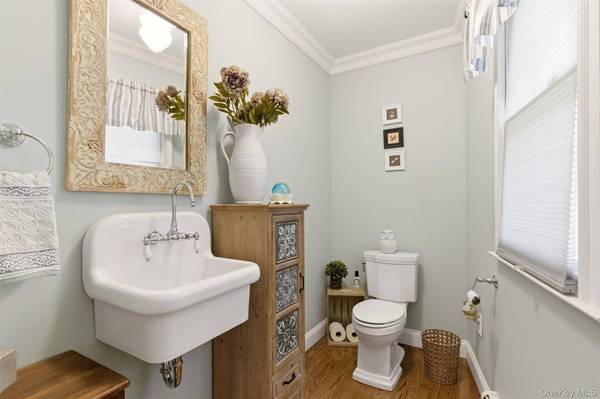
Inside, period details blend seamlessly with modern comfort. Features include central air conditioning, hardwood floors, original moldings, two wood-burning fireplaces, and a custom kitchen highlighted with soapstone countertops and custom cabinetry. Adjacent pantry with marble countertops, offers both added convenience and exceptional prep and storage space. French doors off the kitchen open seamlessly to the outdoor entertaining area, while the sun-filled family room features vaulted ceilings which enhance the home's airy and inviting feel. The residence also offers 3 spacious bedrooms and 2.5 bathrooms.
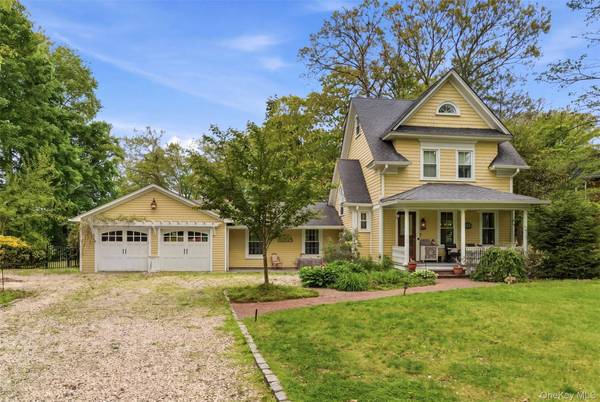
Step outside to your own private retreat — a peaceful, fully fenced backyard featuring a heated pool and expansive usable grounds, ideal for entertaining or quiet relaxation.
Ideally located near the Cold Spring Harbor LIRR Station, charming villages, major highways, and more, this exceptional property combines timeless style with everyday convenience.
GALLERY
PROPERTY DETAIL
Key Details
Property Type Single Family Home
Sub Type Single Family Residence
Listing Status Active
Purchase Type For Sale
Square Footage 2, 135 sqft
Price per Sqft $608
MLS Listing ID 999365
Style Colonial
Bedrooms 3
Full Baths 2
Half Baths 1
HOA Y/N No
Rental Info No
Year Built 1916
Annual Tax Amount $16,484
Lot Size 0.510 Acres
Acres 0.51
Property Sub-Type Single Family Residence
Source onekey2
Location
State NY
County Suffolk County
Rooms
Basement Crawl Space, Partial, Storage Space
Building
Lot Description Near Golf Course, Near School, Near Shops
Sewer Cesspool, Septic Tank
Water Public
Level or Stories Three Or More
Structure Type Frame
Interior
Interior Features Eat-in Kitchen, Entrance Foyer, Formal Dining, Pantry, Primary Bathroom
Heating Oil
Cooling Central Air, Ductless
Fireplaces Number 2
Fireplaces Type Family Room, Living Room, Wood Burning
Fireplace Yes
Appliance Dryer, Gas Cooktop, Refrigerator, Washer, Water Purifier Owned
Exterior
Parking Features Driveway, Garage
Garage Spaces 1.0
Fence Fenced
Utilities Available Electricity Connected, Propane, Trash Collection Public, Water Connected
Garage true
Private Pool Yes
Schools
Elementary Schools Oakwood Primary Center
Middle Schools Henry L Stimson Middle School
High Schools South Huntington
School District South Huntington
Others
Senior Community No
Special Listing Condition None
Virtual Tour https://view.dynamicmediasolutions.com/order/03b0d0a6-530c-4359-6811-08dea9cb25fa?branding=false
SIMILAR HOMES FOR SALE
Check for similar Single Family Homes at price around $1,299,000 in Huntington,NY

Active
$755,000
57 Lafayette ST, Huntington, NY 11743
Listed by Island Advantage Realty LLC4 Beds 2 Baths 2,019 SqFt
Active
$769,000
10 Woodland LN, Huntington, NY 11743
Listed by RE/MAX Integrity Leaders3 Beds 2 Baths 1,400 SqFt
Active
$1,237,000
33 E Potter LN, Halesite, NY 11743
Listed by Universal Homes Realty Ltd5 Beds 4 Baths 3,200 SqFt
CONTACT
